

Project showcase
Neo Design on YouTube

One coordinated workflow
Fewer handover gaps between the drawing board, procurement and site execution.
Neo Design & Constructions provides architectural design, house construction, interior design, renovation, project management and turnkey solutions for residential and commercial clients across Islamabad and Rawalpindi.
From planning and 2D or 3D visualization to structural coordination, site supervision, interiors and final execution, our team works to keep every project clear, coordinated and professionally managed.
Years
Residential Projects
Commercial Projects
Innovative Designs
Who we are
Since 2015, Neo Design & Constructions has been delivering high quality architectural, construction, and interior design services. Over the years, we have successfully completed multiple residential, commercial, and corporate projects, gaining valuable experience and earning the trust of our clients. Backed by a skilled team of architects, engineers, and designers, we deliver innovative solutions with excellence from concept to completion.
Project showcase
Neo Design on YouTube
One coordinated workflow
Fewer handover gaps between the drawing board, procurement and site execution.
What we do
Choose a focused service or combine disciplines for a coordinated residential or commercial delivery.
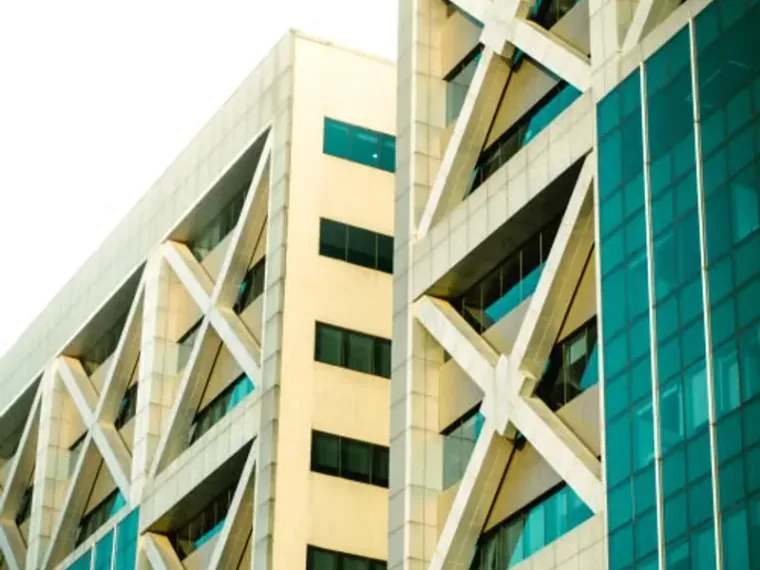 01
01Site-responsive planning, elevations, technical drawings and visualization for practical residential and commercial spaces.
Explore service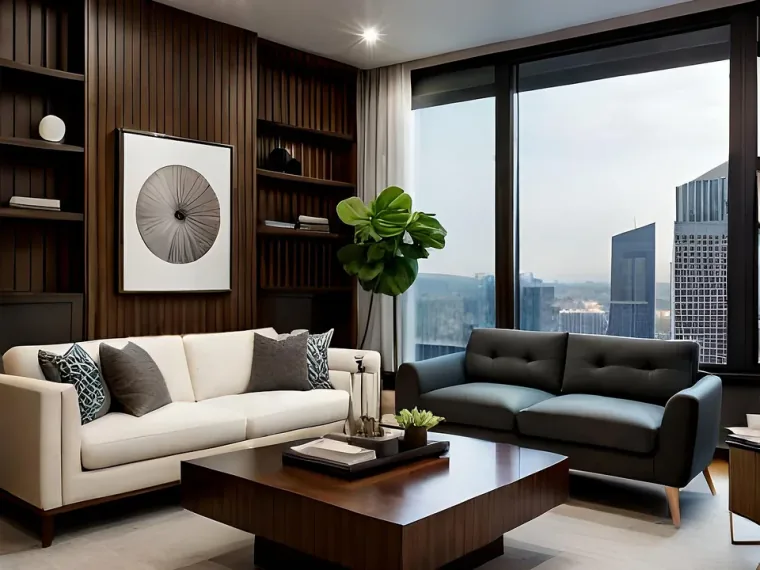 02
02Space planning, material palettes, lighting, joinery and styling coordinated around the way each space will be used.
Explore service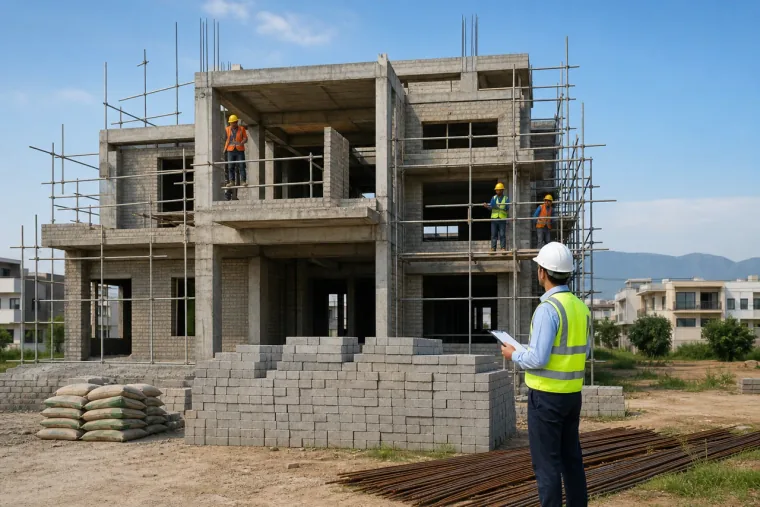 03
03Foundations, RCC works, masonry, roof structure and essential embedded provisions delivered through controlled site stages.
Explore service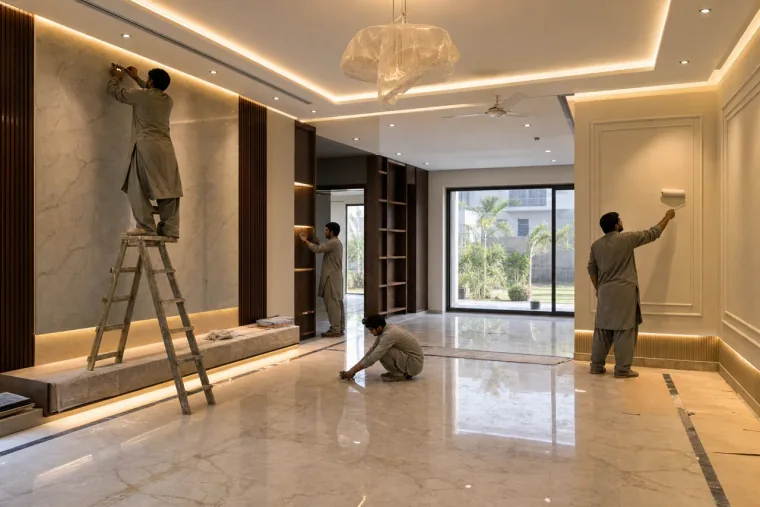 04
04Flooring, ceilings, lighting, paint, woodwork, kitchens, bathrooms and final snagging managed as one coordinated package.
Explore service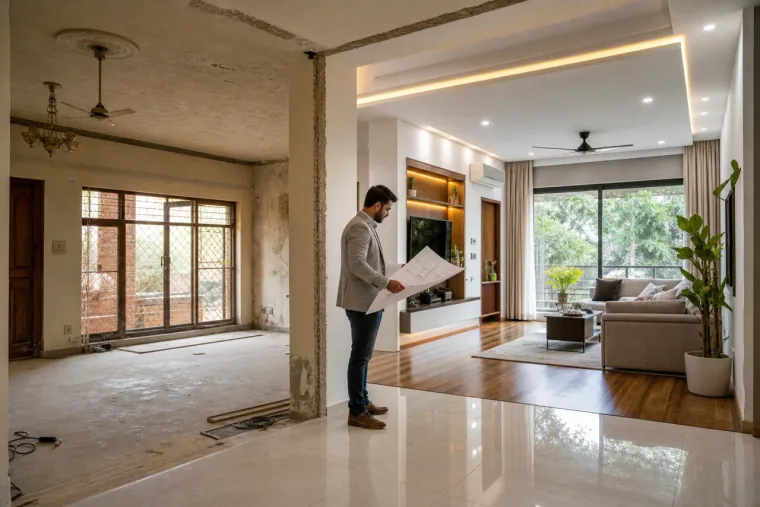 05
05Measured upgrades for layouts, kitchens, bathrooms, facades, services and finishes with practical phased execution.
Explore service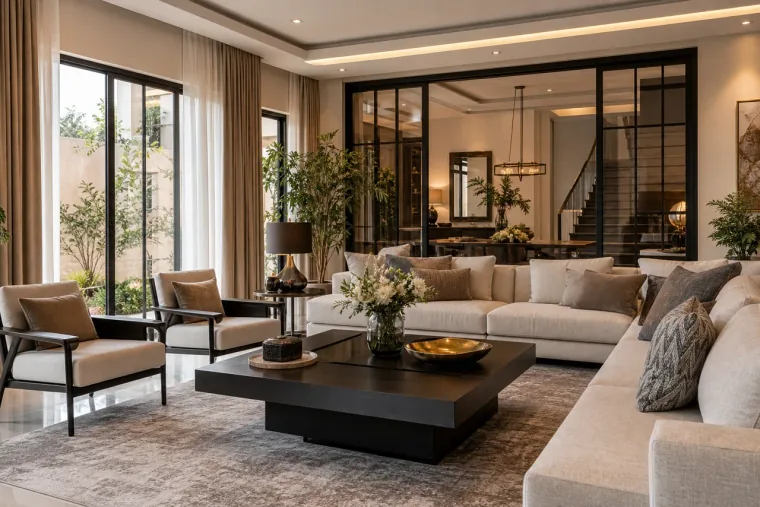 06
06Furniture planning, bespoke pieces, window treatments, accessories and final placement for a complete ready-to-use space.
Explore serviceUnderstanding your vision, needs, budget, and timeline.
Site inspection, measurements, and technical assessment.
Space planning, layout options, and concept development.
Final architectural drawings, structural design, MEP coordination, and 3D visualization.
Detailed BOQ, project schedule, and execution plan.
Assistance with authority approvals and required documentation.
Site mobilization and construction following engineering standards and quality SOPs.
Regular inspections, quality assurance, and progress reporting.
Finishes, fixtures, interiors, and final detailing.
Comprehensive quality check, client walkthrough, and project handover.
Post-handover assistance and maintenance guidance.
Site chronicle
Seven real construction phases — filmed on Neo projects — from first cut to final finish.
Neo field record
01
stage
Stage 01
Mechanical excavation and ground preparation establish the correct formation level before structural work begins.
Reviews from Google
Live comments from Google Business Profile — shown here as they appear on Google, then slide through so every voice gets a moment.
Google rating
5.0
27 Google reviews
Read all on Google→3 months ago
“I had a great experience working with this team. They were highly supportive, professional, and always completed the work on time. They designed and completed the interior of my 5-marla house, and the final result was excellent. The architectural design created by their lead architect was also impressive, practical, and beautifully executed. I truly appreciate their dedication and would highly recommend their services.”
Review 1 of 5: Jawad Ahmed BSCS 1D Semster 1
Review content © Google reviewers · Displayed according to Google’s attribution requirements
How the team connects
Project videos
From Neo Design
Notes on 5 marla, 10 marla and 1 kanal houses, DHA and Bahria Town projects, interiors, renovation, and how to choose a construction company.