
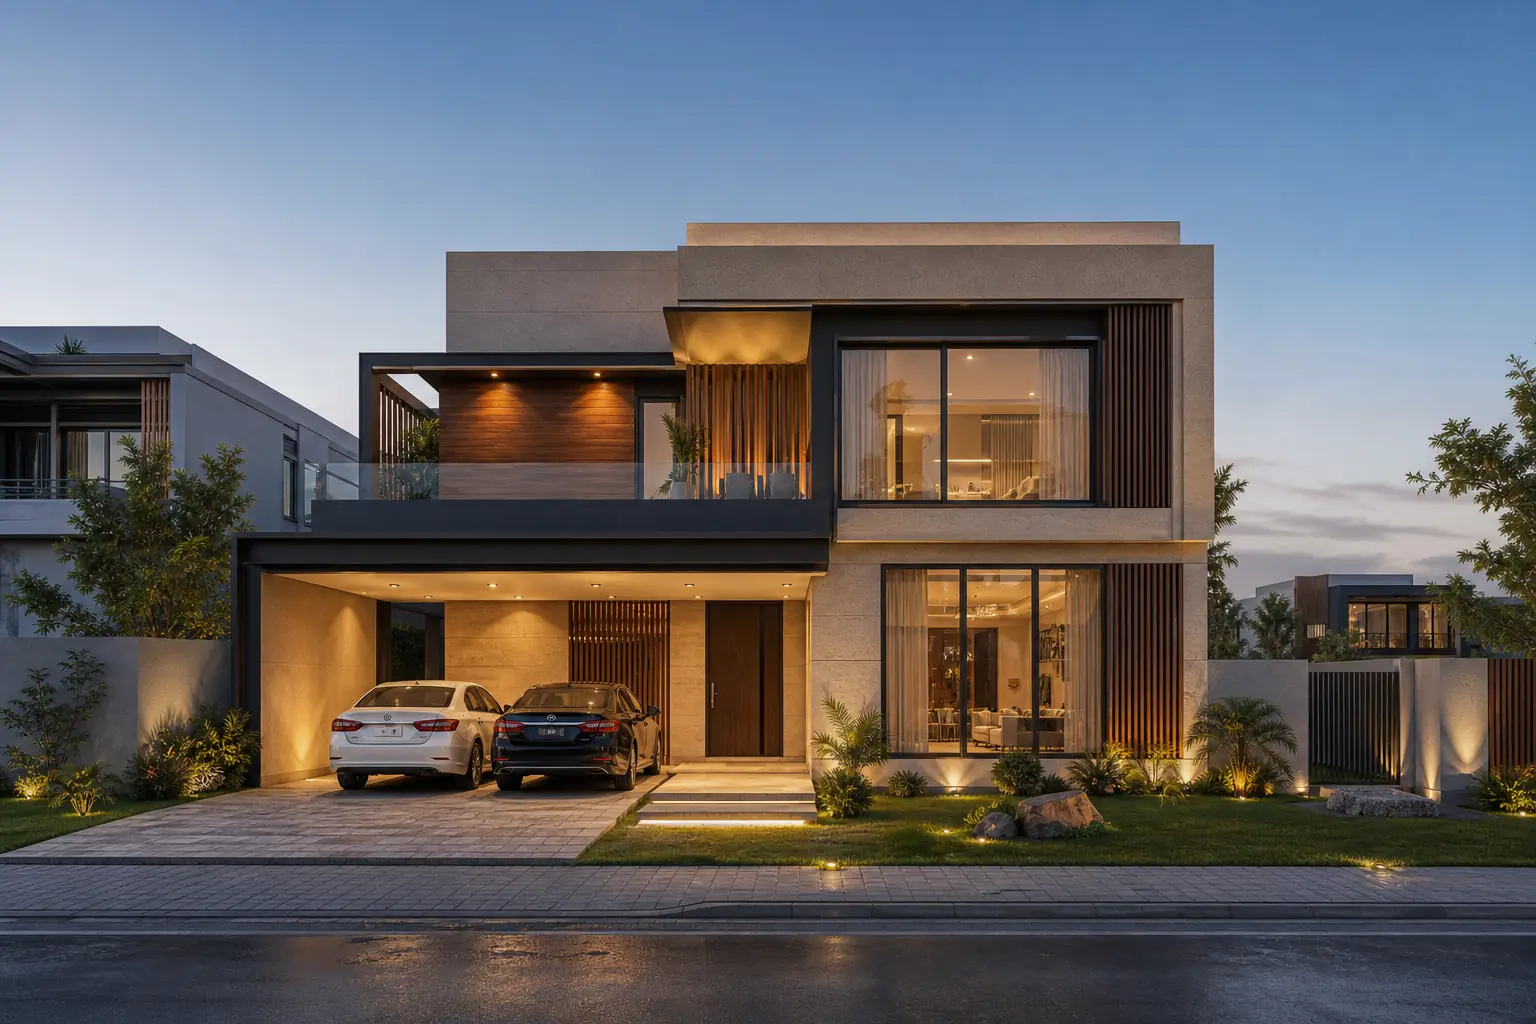
A practical guide to daylight, privacy, room planning and materials for a contemporary one-kanal concept in DHA Phase 2 Islamabad.
DESIGNING FOR THE PLOT, NOT JUST THE FACADE A successful one-kanal house begins with the actual plot, orientation, street level and approval envelope. Room counts should follow family needs instead of forcing every possible feature into the plan. The proposed 50 × 90 foot concept uses a clear public-to-private sequence, but final dimensions must follow the selected plot and authority requirements.
DAYLIGHT WITH PRIVACY Large windows are useful only when direction, shading and neighboring houses are understood. Recessed glazing, screens and a double-height internal volume can carry light deeper into the plan while limiting direct street views. Bedrooms need controllable openings; family areas benefit from a protected relationship with gardens or terraces.
GROUND-FLOOR PLANNING Formal drawing and dining spaces should operate without visitors crossing private family areas. A guest suite can support older family members, while family lounge and kitchen need direct everyday circulation. Grouping kitchen and bathroom services reduces pipe runs and simplifies maintenance.
FIRST FLOOR AND ROOF The upper floor works best when bedrooms open from a useful family lounge rather than a long corridor. Linen storage, stair daylight and acoustic separation from double-height spaces should be resolved early. Rooftop sitting needs privacy, waterproofing, drainage and safe access.
MATERIAL AND COMFORT STRATEGY Natural stone, textured render, wood-look panels and dark metal create depth without a fragile decorative facade. Shaded glazing, an insulated roof, efficient lighting, cross-ventilation where practical and solar-ready services improve long-term performance.
FROM CONCEPT TO CONSTRUCTION Before work starts, the concept requires a survey, soil and structural input, approval drawings, coordinated electrical and plumbing layouts, specifications and a cost plan. That documentation turns an attractive visualization into a controlled project.
Plan the next step with Neo
A useful construction brief names the plot size, location, and the stage you need help with: architectural drawings, grey structure, a full turnkey build, interiors, or renovation. Neo Design & Constructions works from its DHA 2 office on houses and commercial spaces in Islamabad, Rawalpindi, DHA, and Bahria Town.
Bring any drawings, a site photograph, and a realistic budget range to the first conversation. That lets the team tell you whether the next step is design, a site visit, or a cost discussion, instead of a generic quotation.