
Residential interiors
Complete or room-by-room design for houses, villas and apartments.
- Living and drawing rooms
- Bedrooms and dressing areas
- Kitchens and dining spaces
- Bathrooms and home offices
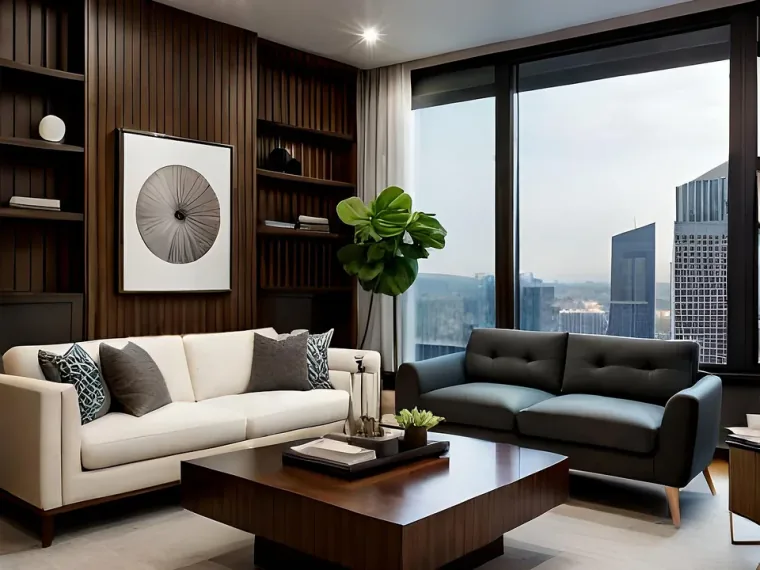
Interior Design services in Islamabad
Residential and commercial interiors coordinated through space planning, materials, lighting, joinery, visualization and site-stage guidance.
Scope of service
Residential interiors
Commercial interiors
Furniture layouts
Mood boards and colour palettes
Flooring and wall finishes
False-ceiling and lighting plans
Kitchens, wardrobes and custom joinery
3D visualization and site coordination
Service overview
The interior-design service connects furniture planning, circulation, lighting, ceilings, storage, materials and technical requirements as one coordinated package. The purpose is to resolve key decisions before procurement and site work, reducing disconnected selections and avoidable rework.
Typical deliverables
Space plan
Mood board
Material palette
Lighting and ceiling plan
3D renders
Furniture and fixture schedule
Service areas
Complete or room-by-room design for houses, villas and apartments.
Customer and workplace environments planned around operations and brand experience.
Measured improvement of existing spaces and services.
Built-in and movable elements coordinated with the room plan.
Working process
Understand users, routines, storage, maintenance, image and budget priorities.
Confirm available dimensions, services and constraints using supplied or site information.
Resolve circulation, furniture, storage and functional relationships.
Establish materials, color, lighting character and design language.
Coordinate ceilings, lighting, surfaces, joinery, fixtures and principal specifications.
Scope principles
Rooms and drawing outputs listed in the signed proposal
Selection assistance within the agreed time and supplier scope
Revision rounds and approval stages defined before design begins
Site visits included only at stated project milestones
Confirm separately
Furniture, fixtures and materials unless procurement is included
Specialist engineering or authority approvals
Unlimited supplier visits, revisions or site supervision
Execution work unless separately contracted
Engagement options
Planning, concept and selection direction for a defined room or property.
Coordinated design information, visualizations and principal specifications.
A separately priced scope combining design with procurement or site execution.
Questions
Yes. The proposal can identify individual rooms or a complete property and list the output required for each.
Purchasing is included only when a procurement or furnishing scope is agreed. Design-only work can still provide a furniture direction and schedule.
Selections are reviewed against appearance, availability, maintenance, budget and compatibility with the approved design.
The team records rooms, drawings, revisions, site support and exclusions in a written proposal before work starts.
Yes. Architecture, construction, finishing, renovation and furnishing can be connected through a responsibility and milestone plan.
Changes after an approved stage are documented with their effect on cost, programme and connected work before proceeding.
Related services
Tell us which rooms are involved, whether the property is new or existing, and the stage you want Neo to support.