
Guides
16 July 2026
Luxury Villa Interior Design in DHA Islamabad: A Complete Material Strategy
How to coordinate living rooms, kitchens, bedrooms, lighting and joinery into one refined—but maintainable—villa interior.
LUXURY NEEDS A SYSTEM A villa feels sophisticated when space, light, furniture and materials are coordinated. Expensive finishes alone do not create quality. This concept uses quiet architectural backgrounds, warm walnut at touch points and feature stone only where it has visual importance.
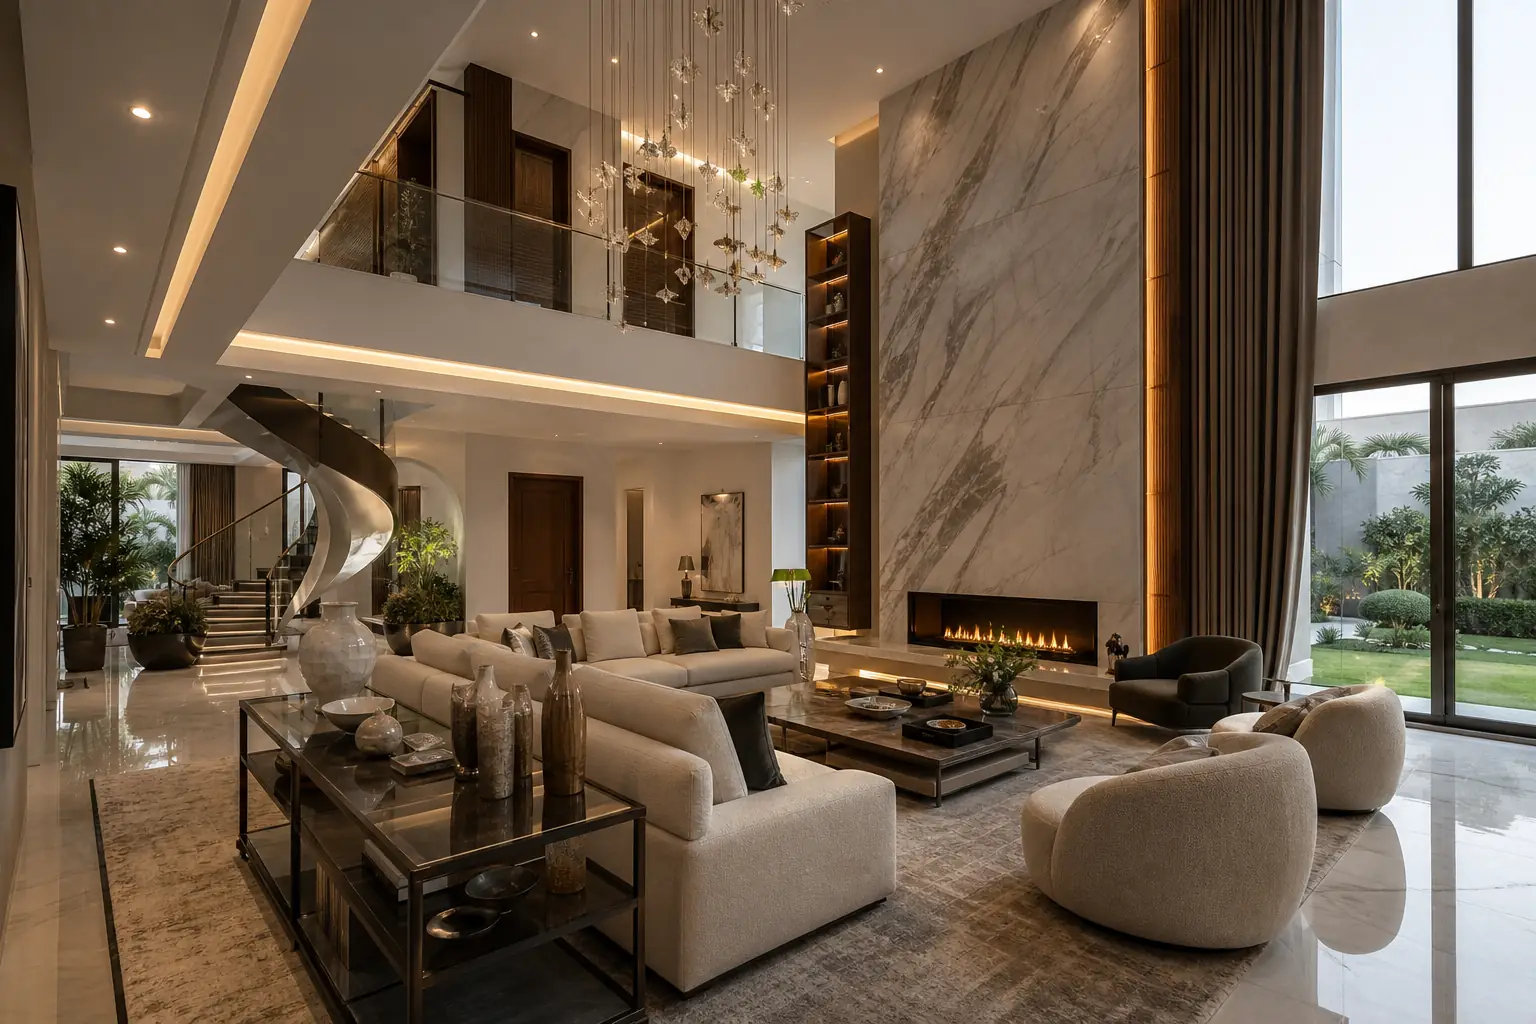
THE LIVING ROOM A double-height space needs furniture scaled for conversation, not simply pushed against walls. Garden views, glare, acoustic softness and walking routes should be resolved together. Curtains, rugs and upholstery balance stone and glass.
THE KITCHEN A long island can support preparation, serving and seating when clearances are protected. Full-height cabinetry consolidates appliances and storage, while a dirty-kitchen or utility door can be integrated discreetly. Worktop joints, extraction and plumbing need early coordination.
BEDROOMS AND CIRCULATION Bedrooms benefit from calm materials, layered lighting and practical wardrobes. Bedside controls, charging and blackout curtains belong in the electrical plan. The staircase must first satisfy safe risers, landings, handrails and lighting before becoming a visual feature.
LIGHTING AND MATERIAL CONTROL Ambient, task and accent lighting should be separately controlled. Every finish needs an approved sample, supplier and installation detail. Mock-ups resolve edges, shadow gaps and metal colors before bulk work.
DELIVERY DOCUMENTS A buildable package includes ceiling plans, floor patterns, elevations, joinery details, schedules, electrical and plumbing coordination and a procurement plan. These documents protect the design during pricing and construction.
Plan the next step with Neo
A useful construction brief names the plot size, location, and the stage you need help with: architectural drawings, grey structure, a full turnkey build, interiors, or renovation. Neo Design & Constructions works from its DHA 2 office on houses and commercial spaces in Islamabad, Rawalpindi, DHA, and Bahria Town.
Bring any drawings, a site photograph, and a realistic budget range to the first conversation. That lets the team tell you whether the next step is design, a site visit, or a cost discussion, instead of a generic quotation.