
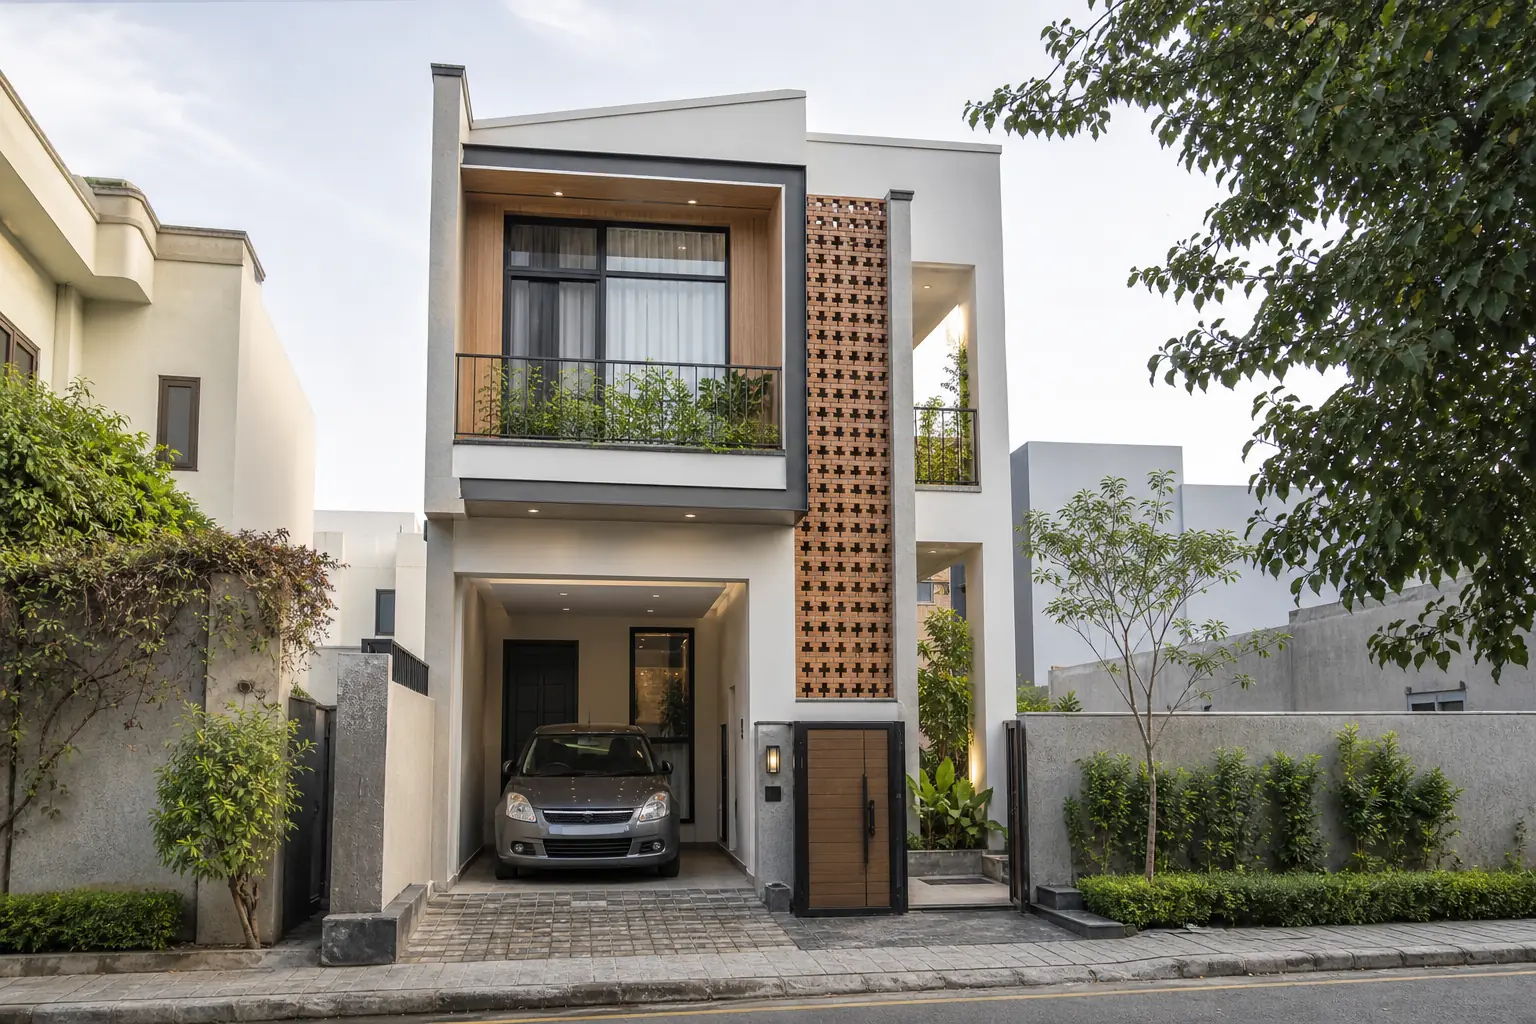
A room-by-room guide for a practical three-bedroom 5-marla home with an open kitchen, courtyard and efficient storage.
START WITH REALISTIC PRIORITIES A 5-marla home cannot perform well if every room is treated like a one-kanal space. Priorities should be comfortable bedrooms, useful family living, safe parking, storage and daylight. Formal rooms can be flexible rather than permanently isolated.
THE PROPOSED PLAN This concept assumes a 25 × 50 foot plot, subject to verification. The ground floor includes a flexible bedroom, family living, dining, open kitchen and one-car porch. Two bedrooms and a small family lounge are proposed upstairs. Short circulation keeps more area usable.
THE COURTYARD AS INFRASTRUCTURE A planted courtyard introduces light and ventilation into the middle of a narrow plan, gives the kitchen an outlook and creates protected outdoor space. Drainage, waterproofing and maintenance access must be designed from the beginning.
OPEN KITCHEN AND STORAGE The open kitchen needs strong extraction, easy-clean surfaces and enough closed storage. Under-stair cabinets, full-height kitchen units, wardrobes and a linen cupboard reduce clutter. Bathrooms should align vertically with accessible service shafts.
PRIVACY AND LOWER OPERATING COSTS A brick screen, recessed balcony and carefully positioned windows can protect bedrooms without making the facade blank. Shaded windows, an insulated roof, efficient fans and lighting, solar-ready electrical planning and cross-ventilation improve comfort.
BEFORE CONSTRUCTION The actual survey, soil conditions, regulations and service connections must be confirmed. Detailed drawings should resolve structure, stairs, plumbing, electrical loads, kitchen joinery and waterproofing before contractor pricing.
Plan the next step with Neo
A useful construction brief names the plot size, location, and the stage you need help with: architectural drawings, grey structure, a full turnkey build, interiors, or renovation. Neo Design & Constructions works from its DHA 2 office on houses and commercial spaces in Islamabad, Rawalpindi, DHA, and Bahria Town.
Bring any drawings, a site photograph, and a realistic budget range to the first conversation. That lets the team tell you whether the next step is design, a site visit, or a cost discussion, instead of a generic quotation.