
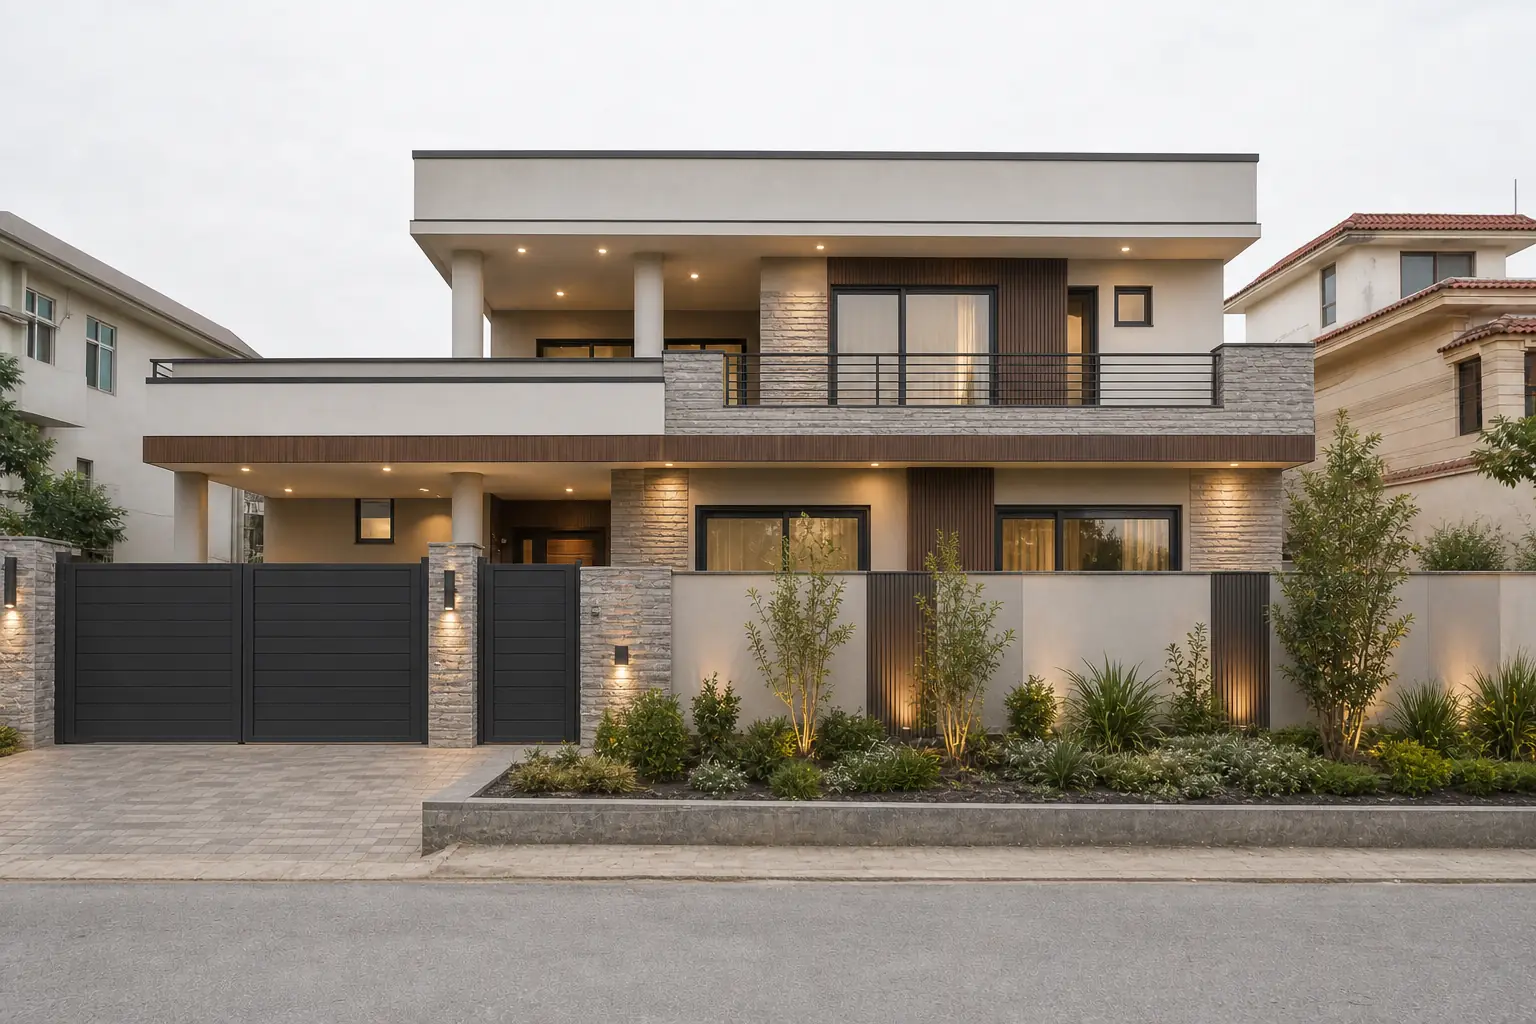
A condition-led approach to facade transformation, services, waterproofing, lighting and landscaping without unnecessary demolition.
RENOVATION STARTS WITH DIAGNOSIS The most expensive renovation mistake is covering a problem with a new finish. A measured survey and condition assessment should identify cracks, moisture, roof leakage, corroded metal, failing sealants, electrical risks and plumbing issues before design is finalized.
DECIDE WHAT TO KEEP A sound frame, usable stair and well-positioned rooms may be worth retaining. Demolition should solve a clear functional or safety problem. Keeping sound elements reduces waste, cost and disruption.
FACADE TRANSFORMATION A modern facade does not require an unrelated new building. Simplifying parapets, repairing render, replacing railings, improving selected openings and concentrating stone or timber-look materials at focal points can create a strong change. Cladding needs proper support and drainage.
WINDOWS AND WATERPROOFING Replacement windows can improve sealing, noise and operation. Enlarging openings requires structural review. Roof falls, rainwater outlets, balconies, bathrooms and external joints should be tested and repaired before ceilings, paint or cabinetry.
SERVICES, LIGHTING AND LANDSCAPE Old wiring, distribution boards, earthing, plumbing and drainage require inspection. New loads, air-conditioning, data, security and solar readiness should be coordinated. Regraded paving, corrected drains and low-maintenance planting improve both performance and arrival.
PHASING AND COST CONTROL A renovation budget should separate essential repairs, functional upgrades and visual enhancements. Detailed drawings, a scope schedule and measured quantities make contractor comparisons more reliable and reduce disputes.
Plan the next step with Neo
A useful construction brief names the plot size, location, and the stage you need help with: architectural drawings, grey structure, a full turnkey build, interiors, or renovation. Neo Design & Constructions works from its DHA 2 office on houses and commercial spaces in Islamabad, Rawalpindi, DHA, and Bahria Town.
Bring any drawings, a site photograph, and a realistic budget range to the first conversation. That lets the team tell you whether the next step is design, a site visit, or a cost discussion, instead of a generic quotation.