Key decisions for a mixed-use plaza near GT Road and DHA 2, from tenant flexibility to parking and solar control.
A COMMERCIAL BUILDING IS AN OPERATING SYSTEM A successful plaza must work for customers, tenants, maintenance teams and emergency access. The facade matters, but access, parking, servicing, fire strategy and flexible leasing determine performance.
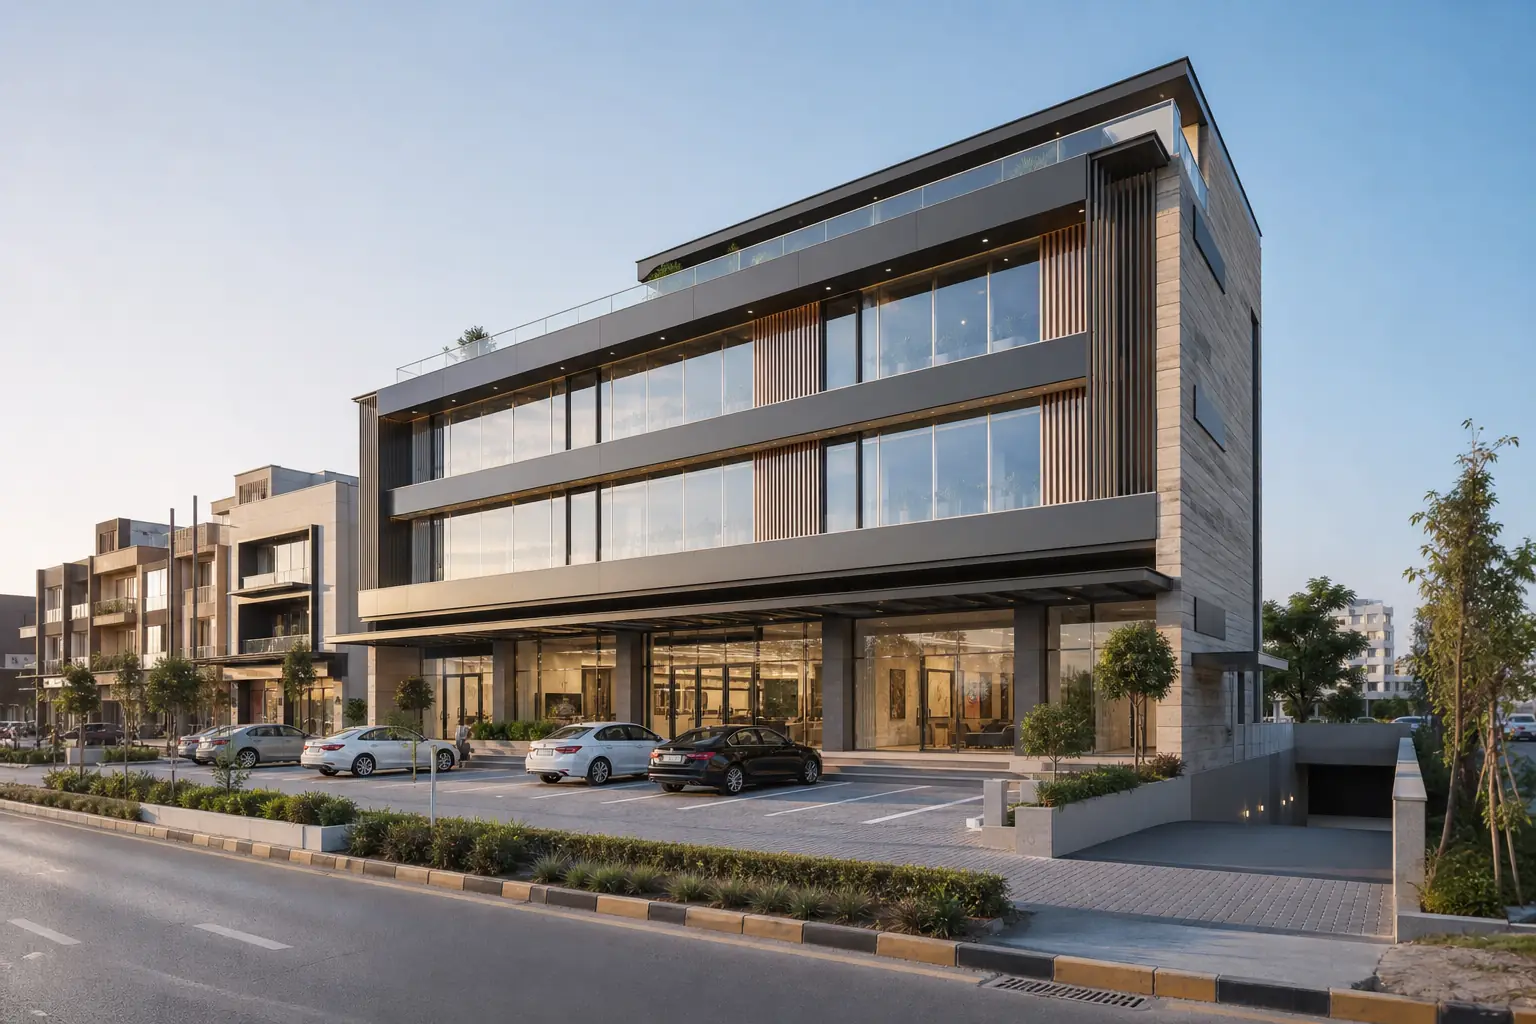
GROUND-FLOOR RETAIL Shopfronts need visibility, weather protection and simple service connections. Structural columns should not block entrances or displays. A modular signage band keeps tenant branding organized without making the elevation chaotic.
SEPARATE OFFICE ACCESS Upper offices need a clear entrance, security point, lift and protected stair that can operate independently from shop hours. The lobby should remain visible and accessible from the pedestrian approach.
FLEXIBLE OFFICE FLOORS A regular structural and facade bay lets a floor divide into smaller suites or combine for one organization. Toilets and services should concentrate around the core, leaving perimeter space for daylight and flexible fit-outs.
PARKING AND SOLAR CONTROL Basement or rear parking, ramp gradients, turning, queuing and service access require early testing. Pedestrians should not cross moving vehicles. Horizontal projections, vertical fins and suitable glazing reduce glare and cooling loads.
SAFETY AND APPROVALS The final scheme requires authority review of land use, setbacks, height, parking, accessibility, fire escape, hydrants, alarms, emergency lighting and occupant loads. These cannot be confirmed from a visualization.
COMMERCIAL VALUE THROUGH CLARITY Clear entrances, flexible plates, visible retail and durable common areas support long-term leasing better than excessive decoration. Structure, MEP and measured cost planning should follow the approved concept.
Plan the next step with Neo
A useful construction brief names the plot size, location, and the stage you need help with: architectural drawings, grey structure, a full turnkey build, interiors, or renovation. Neo Design & Constructions works from its DHA 2 office on houses and commercial spaces in Islamabad, Rawalpindi, DHA, and Bahria Town.
Bring any drawings, a site photograph, and a realistic budget range to the first conversation. That lets the team tell you whether the next step is design, a site visit, or a cost discussion, instead of a generic quotation.