
Ground and foundation works
Early site and below-ground activities completed to the agreed drawings.
- Setting out and excavation
- Foundation and RCC work
- Termite and seepage treatment where specified
- Underground tanks and service provisions
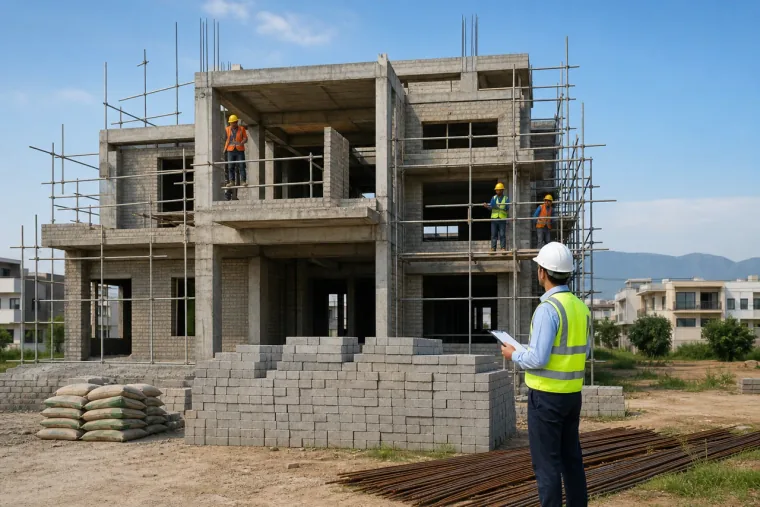
Grey Structure Construction services in Islamabad
Controlled residential and commercial structural work covering foundations, reinforced concrete, masonry and agreed base-building elements.
Scope of service
Site preparation and excavation
Foundations
Reinforced concrete structure
Columns, beams and roof slabs
Brick masonry
Internal and external plaster
Water tanks
Boundary walls and structural waterproofing
Service overview
Grey structure work establishes the geometry, stability and principal built fabric of a property. Neo's scope emphasizes coordinated drawings, setting out, stage checks and written inclusions so the client understands where structural work ends and finishing or building-services work begins.
Typical deliverables
Pre-construction drawing review
Site mobilization and setting out
Foundation and RCC frame
Masonry walls
Roof and stair structure
Specified waterproofing treatments
Service areas
Early site and below-ground activities completed to the agreed drawings.
The reinforced-concrete elements forming the main building structure.
Walling and base surfaces needed before finishing trades.
Agreed structural and civil items outside the main rooms.
Working process
Confirm the structural information, site conditions, inclusions and pricing basis.
Organize the site and transfer approved dimensions before excavation.
Execute excavation, treatment, reinforcement and concrete to the coordinated design.
Build columns, beams, slabs, stair and principal masonry through controlled stages.
Complete the agreed below-ground, roof and external structural items.
Scope principles
Items and material specifications stated in the approved BOQ
Quality checkpoints before concrete and concealed work proceeds
Embedded sleeves or routes only where coordinated and listed
Progress communication at agreed intervals
Confirm separately
Electrical and plumbing installation unless expressly included
Flooring, ceilings, paint, joinery, fixtures and decorative finishes
Authority, utility and third-party testing fees unless listed
Unforeseen ground improvement or design changes without written variation
Engagement options
Execution responsibility based on client-supplied materials and an agreed responsibility schedule.
A BOQ-based package with defined materials, procurement and site execution.
Grey structure coordinated with later MEP, finishing and interior stages under a wider contract.
Questions
Finishes and installed building services are normally separate. The signed BOQ must state the exact boundary because project requirements vary.
Concrete, steel, masonry, treatment and other specifications should be recorded in the BOQ and coordinated drawings before procurement.
Yes. Finishing or turnkey work can follow under a separate scope with its own selections, programme and commercial terms.
The team records rooms, drawings, revisions, site support and exclusions in a written proposal before work starts.
Yes. Architecture, construction, finishing, renovation and furnishing can be connected through a responsibility and milestone plan.
Changes after an approved stage are documented with their effect on cost, programme and connected work before proceeding.
Related services
Share the location, plot size, drawings and current site stage so the team can identify the information required for review.