
Structural and layout work
Changes requiring careful review before demolition or construction.
- Structural assessment coordination
- Load-bearing wall review
- Reinforcement where designed
- Layout reconfiguration and open-plan conversion
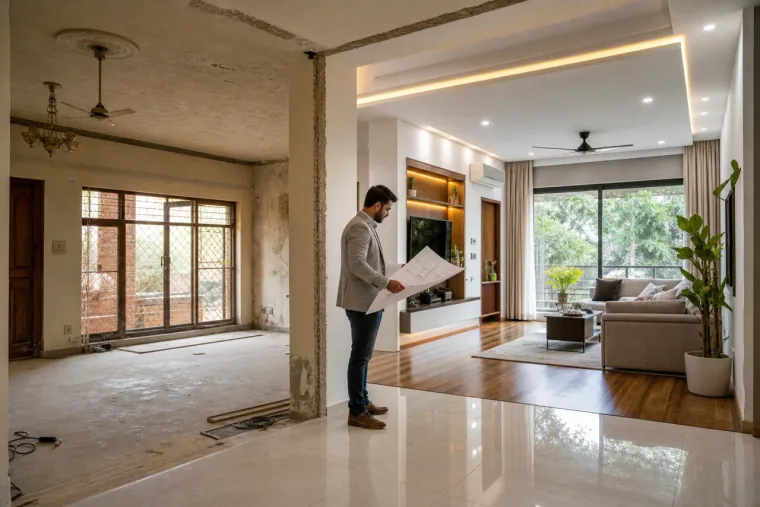
Renovation & Remodeling services in Islamabad
Measured upgrades for existing homes and commercial properties, coordinated around structural constraints, services and phased execution.
Scope of service
Existing-building inspection
Demolition
Layout reconfiguration
Kitchen renovation
Bathroom renovation
Waterproofing and repairs
Flooring, ceiling and lighting
Painting and restoration
Service overview
Renovation begins with what already exists. Neo's process records existing conditions, identifies investigation needs and separates confirmed work from provisional allowances. Layout, structure, waterproofing, services and visible finishes are then coordinated into practical phases.
Typical deliverables
Existing-condition review
Renovation priorities and phasing
Concept and layout proposal
Demolition and protection plan
Services and finish coordination
Budget or BOQ basis
Service areas
Changes requiring careful review before demolition or construction.
High-service areas upgraded around plumbing, electrical, ventilation and waterproofing.
Visible and functional improvements to occupied or vacant properties.
Remedial work defined after inspection and, where needed, specialist advice.
Coordinated improvement of the building's appearance and arrival experience.
Working process
Document accessible conditions, concerns, available drawings and occupied-space constraints.
Identify specialist checks, hidden-risk allowances and must-have improvements.
Develop the layout, visual direction, work packages and proposed phasing.
Record assumptions, provisional items, selections, dependencies and decision dates.
Isolate retained areas and open agreed locations in a controlled sequence.
Scope principles
Visible existing conditions recorded before the final scope
Provisional allowances identified where concealed work cannot be confirmed
Retained areas and protection responsibilities agreed
Changes documented before additional work proceeds
Confirm separately
Concealed defects or hazardous materials not reasonably visible at survey
Structural or specialist design unless expressly included
Temporary accommodation, storage or moving costs
Work outside agreed rooms, elevations or service zones
Engagement options
Survey, planning, visual direction and coordinated information for a defined upgrade.
Work organized around occupancy, priority rooms or manageable construction stages.
A wider design-and-execution scope covering layout, services, finishes and exterior elements.
Questions
Only confirmed visible work can be priced confidently. Concealed conditions should use stated assumptions or provisional allowances until investigated.
Sometimes, using phasing and protection. Safety, dust, noise, service interruptions and access must be assessed before promising an occupied programme.
Yes where structure may be affected. No structural element should be altered without suitable assessment and approved design information.
The team records rooms, drawings, revisions, site support and exclusions in a written proposal before work starts.
Yes. Architecture, construction, finishing, renovation and furnishing can be connected through a responsibility and milestone plan.
Changes after an approved stage are documented with their effect on cost, programme and connected work before proceeding.
Related services
Tell us the location, rooms involved, known problems and whether the property will remain occupied during work.