
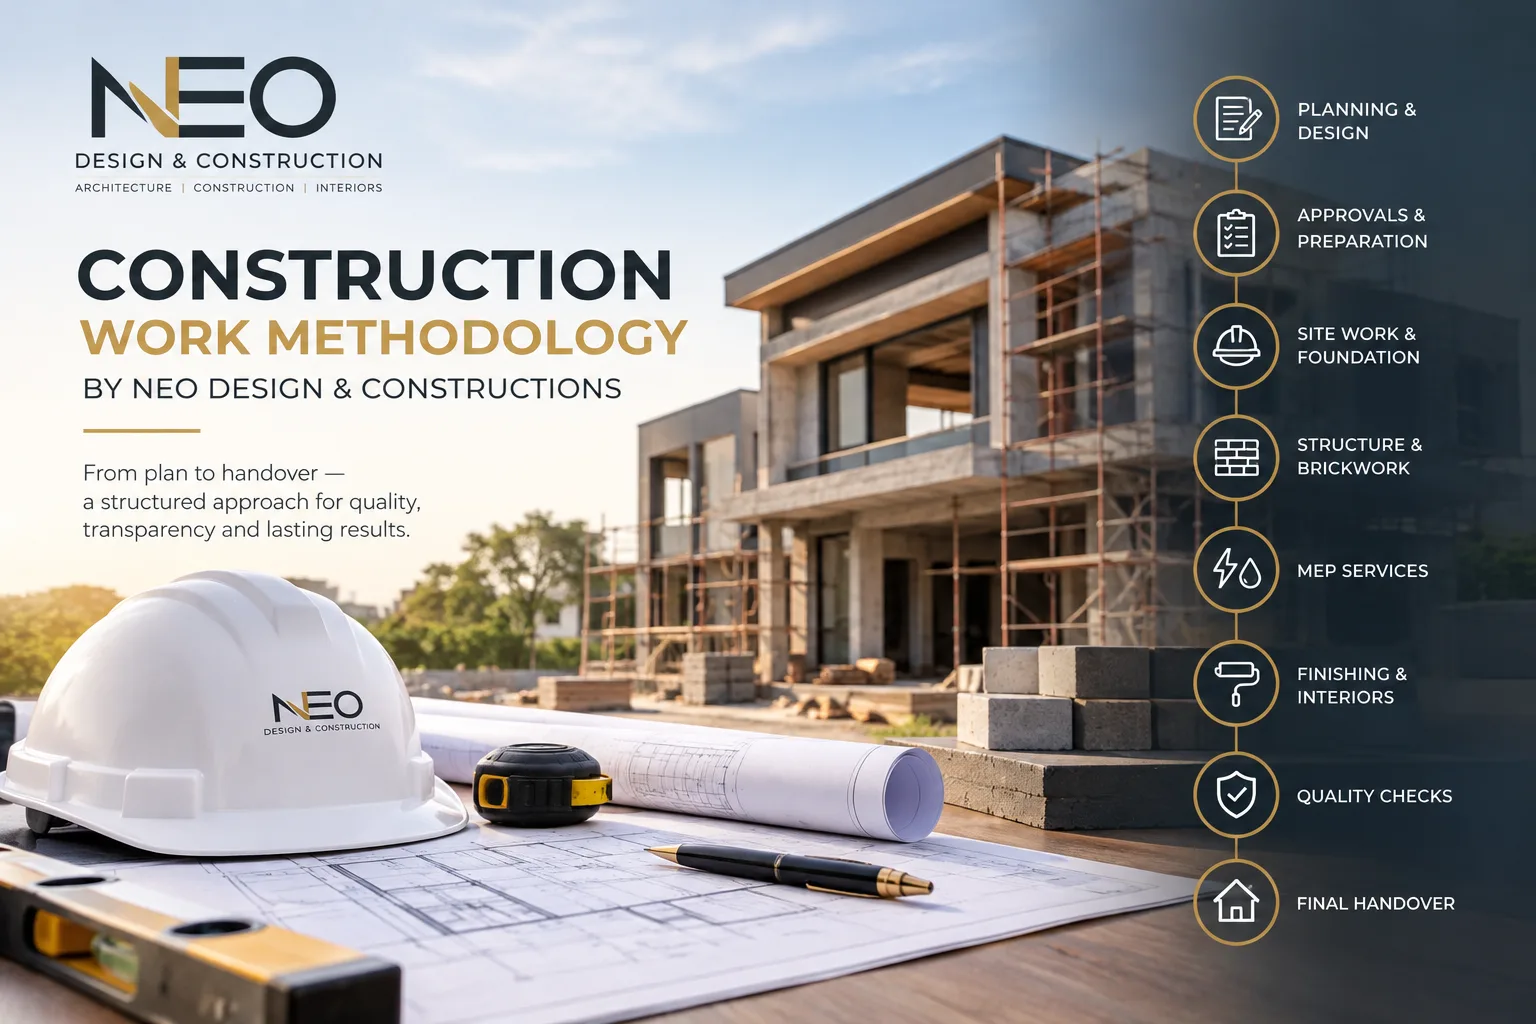
At Neo Design & Construction, we follow a structured construction methodology to manage residential and commercial projects from the first client consultation to final handover. Our process focuses on planning, quality control, cost management and transparency.
NEO DESIGN & CONSTRUCTION COMPLETE CONSTRUCTION WORK METHODOLOGY From First Client Meeting to Final Handover At Neo Design & Construction, we follow a structured, transparent, and professionally coordinated construction methodology designed to manage quality, cost, timelines, materials, workmanship, technical coordination, and client communication from the first consultation through final handover and post-handover support. Our process is divided into 30 clearly defined stages, covering architectural design, engineering, construction, finishing, testing, inspection, and handover.
STAGE 01 — CLIENT INQUIRY & INITIAL CONSULTATION The process begins when a client approaches Neo Design & Construction for architectural, construction, finishing, turnkey, renovation, interior design, commercial construction, or consultancy services. During the initial consultation, we understand the client’s requirements, expectations, budget, quality standards, and project objectives. We discuss: Plot size and location Required covered area Number of floors Basement requirements Family requirements Architectural style Interior preferences Estimated budget Construction quality expectations Desired completion timeline Grey structure or turnkey requirements Preferred materials and brands Special technical requirements Our objective is to clearly understand what the client wants to build, how they want it built, and what level of quality and investment is practical for the project.
STAGE 02 — PLOT VISIT & SITE INSPECTION After the initial consultation, our team visits the project site. A physical site inspection is essential because construction decisions should be based on actual site conditions rather than drawings and discussions alone. During the site visit, we assess: Plot dimensions Site boundaries Road access Existing levels Surrounding buildings Existing structures Visible soil and ground conditions Sewerage and drainage conditions Construction vehicle access Material storage possibilities Site safety conditions Utility connections and access Where required, we recommend appropriate soil investigation and testing before finalizing the foundation system.
STAGE 03 — REQUIREMENT ANALYSIS & PROJECT BRIEF Following the site inspection, we prepare a detailed project brief based on the client’s requirements. This stage converts the client’s ideas, lifestyle, family needs, and budget into a practical design and construction direction. The project brief may include: Plot information Covered area Number of floors Bedroom requirements Bathrooms Drawing room Living room Kitchen Parking Lawn and open areas Servant accommodation Staircase Terrace Basement Elevator, where required Electrical requirements Plumbing requirements HVAC requirements Smart-home requirements Interior requirements Family members and their requirements Guest requirements Guest bedroom requirements Design inspirations Single-unit or double-unit planning Separate entrance requirements Available budget We identify the client’s key priorities: Budget + Quality + Design + Functionality + Timeline
STAGE 04 — ARCHITECTURAL DESIGN Once the requirements are finalized, the architectural design process begins. Our architectural team develops the design according to the plot, applicable regulations, client requirements, functionality, aesthetics, and project objectives. Architectural design may include: 1.Concept development 2.Space planning 3.Floor plans 4.Furniture layouts 5.Elevations 6.Sections 7.Roof plan 8.Staircase design 9.Door and window planning 10.Exterior design 11.3D visualization 12.Detailed working drawings The design is presented to the client for review. Required revisions are discussed and incorporated before construction documentation is finalized.
STAGE 05 — STRUCTURAL DESIGN & ENGINEERING After architectural planning, the structural design is developed and coordinated with the architectural drawings. Structural work may include: Foundation design Column layout Beam layout Slab design Staircase structural design Basement structure Retaining walls Reinforcement details Roof structure Structural calculations The structural system is selected according to soil conditions, building loads, architectural requirements, structural requirements, and applicable engineering standards.
STAGE 06 — MEP & SERVICES PLANNING Before construction begins, major building services are coordinated. MEP = Mechanical + Electrical + Plumbing ELECTRICAL PLANNING Lighting points Switches Power points Distribution boards Generator/UPS provisions AC points CCTV Internet/data points TV points Doorbell Solar provisions Smart-home provisions PLUMBING PLANNING Water supply Hot and cold water Drainage Sewerage Kitchen plumbing Bathroom plumbing Rainwater drainage Water tanks Pumps HVAC / MECHANICAL PLANNING AC requirements HVAC routes Exhaust systems Ventilation Mechanical equipment provisions All major service requirements are coordinated before execution to minimize unnecessary changes during construction.
STAGE 07 — COST ESTIMATION & QUOTATION Once the drawings and project scope are sufficiently developed, the project cost is assessed. The project is divided into measurable construction activities, materials, labor, services, and finishing requirements. Cost planning may include: Civil works Foundation RCC structure Brickwork Plaster Waterproofing Electrical Plumbing Flooring Ceiling Paint Doors Windows Kitchen Wardrobes Sanitary fixtures Exterior works Landscaping Interior works Other project-specific requirements A detailed quotation and scope of work is prepared to establish the project’s cost structure and help the client understand the expected investment.
STAGE 08 — CONTRACT & SCOPE FINALIZATION Before physical construction begins, the commercial and technical terms are finalized. The agreement defines: Scope of work Construction specifications Materials Brands and approved alternatives Payment schedule Project timeline Responsibilities of both parties Variation/change procedure Quality requirements Site responsibilities Handover requirements Defect rectification procedure Warranty terms Post-handover support Our objective is to establish clear expectations, responsibilities, and deliverables before work starts.
STAGE 09 — MOBILIZATION & SITE SETUP After contract finalization, the project is formally mobilized. Site preparation includes: Site cleaning Temporary site facilities Material storage Construction access Safety arrangements Electricity and water arrangements Site signage Workforce arrangements Initial setting-out Required tools and equipment The site is then prepared for excavation and construction activities.
STAGE 10 — SETTING OUT Before excavation, the building is accurately positioned on the plot according to the approved drawings. Setting out includes: Initial demarcation Establishing reference points and offsets Plot boundary verification Building lines Grid lines Column positions Foundation positions Levels Accurate setting out is critical because errors at this stage can affect the entire building.
STAGE 11 — EXCAVATION & GROUND PREPARATION Excavation begins according to the approved foundation design. Activities include: Marking excavation areas Reviewing foundation plans Foundation excavation Soil condition observation Removal of unsuitable material where required Level checking Dewatering where necessary Foundation bed preparation Where appropriate and subject to the client’s project requirements, the construction may formally begin with a first brick ceremony, Dua-e-Khair, and Sadqa. Excavation depth and foundation preparation are executed according to the structural requirements.
STAGE 12 — FOUNDATION WORK After excavation and ground preparation, foundation construction begins. Depending on the approved structural design, foundation works may include: PCC Footing reinforcement Column reinforcement Footing concrete Foundation masonry Plinth beam reinforcement Columns and plinth beam concrete Basement structure, where applicable Retaining walls, where applicable Foundation curing Backfilling Damp proofing Waterproofing membrane, where specified Reinforcement, dimensions, levels, formwork, and concrete work are checked before concrete placement. Concrete is properly cured as required by the construction specifications.
STAGE 13 — RCC STRUCTURE & MASONRY The main structural system is constructed according to the approved structural drawings. Typical sequence: Column Reinforcement → Formwork → Column Concrete → Masonry → Beam Reinforcement → Beam/Formwork → Concrete → Lintel Work → Slab & Staircase → Next Floor The process continues floor by floor, including the first floor and mumty/roof level where applicable. Quality control includes: Reinforcement checking Bar diameter verification Spacing verification Formwork inspection Concrete cover checking Masonry alignment Wall verticality Room dimensions Opening dimensions Level checking Concrete quality Concrete placement Technical inspections Curing All structural activities are executed under appropriate technical supervision.
STAGE 14 — FLOOR-BY-FLOOR CONSTRUCTION The same controlled methodology is repeated for each additional level of the building. Typical activities include: Column reinforcement Column formwork Column concrete Brick masonry Lintel work Beam reinforcement Beam formwork Beam concrete Slab reinforcement Slab formwork Slab concrete Staircase construction Curing Level and alignment inspection The process continues until all structural floors and the mumty/roof structure are completed.
STAGE 15 — ELECTRICAL & PLUMBING ROUGH-IN Before plastering and closing walls, concealed services are installed. ELECTRICAL ROUGH-IN Conduits Wiring routes Switch boxes Power points Lighting points AC conduits Data/CCTV conduits Solar system conduits Internet and TV provisions Smart-home provisions PLUMBING ROUGH-IN Water supply pipes Hot and cold water lines Drainage pipes Sewerage lines Floor traps Bathroom points Kitchen points Water tank connections Pump connections Service locations are coordinated with architectural and interior drawings.
STAGE 16 — PLASTERING & SURFACE PREPARATION After concealed services are installed and inspected, plastering and surface preparation begin. Works include: Internal plaster External plaster Surface leveling Corner finishing Opening finishing Ceiling preparation Surface correction The objective is to achieve properly aligned and prepared surfaces for subsequent finishing works.
STAGE 17 — WATERPROOFING Waterproofing is carried out in areas requiring protection against water penetration. Typical areas include: Bathrooms Roof Terraces Basement Water tanks Wet areas External vulnerable areas The waterproofing system is selected according to the specific application and project requirements. Where applicable, waterproofed areas are tested before being covered by subsequent finishes.
STAGE 18 — CEILING WORK Ceiling works are executed according to the approved architectural and interior design. Depending on the project, this may include: False ceilings Gypsum ceilings Cove lighting Decorative ceilings Access panels Lighting integration AC diffuser integration Ceiling works are coordinated with electrical and HVAC services to ensure accurate positioning and a clean final appearance.
STAGE 19 — FLOORING & WALL TILING After required surface preparation, flooring and tiling works begin. Activities include: Floor screed/PCC where required Bathroom tiles Wall tiles Floor tiles Kitchen tiles Staircase finishes Skirting Outdoor tiles Marble Granite Other specified finishes Quality checks include: Alignment Levels Joint consistency Slopes Drainage Surface finish Tile cutting Pattern matching Hollow tile checking where applicable
STAGE 20 — DOORS, WINDOWS & GLASS WORK Doors, windows, glass, and related installations are completed according to approved specifications. This may include: Main entrance door Internal doors Bedroom doors Bathroom doors Aluminum windows UPVC windows Glass partitions Shower enclosures Railings Decorative glass Hardware All dimensions and installations are coordinated with architectural drawings and finished floor levels.
STAGE 21 — KITCHEN & WARDROBES Custom cabinetry and storage systems are installed according to approved designs. KITCHEN WORK MAY INCLUDE: Cabinets Countertops Backsplash Sink Hardware Appliances provisions Lighting Electrical connections Plumbing connections WARDROBES MAY INCLUDE: Internal storage Shelves Drawers Hanging areas Shutters Hardware Accessories Final site dimensions are verified before fabrication wherever required.
STAGE 22 — PAINTING & FINAL FINISHES Painting begins after major wet, dusty, and surface preparation works have substantially progressed or been completed. Typical painting sequence: 1.Surface preparation 2.Primer 3.Putty 4.Sanding 5.First coat 6.Inspection under proper lighting 7.Defect identification 8.Re-putty and sanding where required 9.Second coat 10.Third coat where specified 11.Final touch-ups Interior and exterior finishes are applied according to the approved color and material schedule.
STAGE 23 — ELECTRICAL & SANITARY FIXTURES Final electrical and sanitary fixtures are installed and tested. ELECTRICAL FIXTURES Switches Sockets Lights Fans Distribution accessories Decorative lighting CCTV Doorbell AC units Other specified accessories SANITARY & PLUMBING FIXTURES WC Wash basins Mixers Showers Kitchen sink Accessories Water heaters Other specified sanitary fixtures All fixtures are checked for proper installation, functionality, and finishing.
STAGE 24 — EXTERIOR & OUTDOOR WORKS Exterior and outdoor areas are completed according to the approved design. Works may include: Boundary wall Main gate Driveway Car porch Landscaping Lawn Outdoor tiles Exterior lighting Drainage External paint Terrace Outdoor features The exterior is inspected for both appearance and functional performance.
STAGE 25 — FINAL MEP TESTING & COMMISSIONING Before handover, the building’s installed services are tested and commissioned. ELECTRICAL TESTING Lights Switches Sockets Distribution boards Safety systems CCTV Internet/data points where applicable PLUMBING TESTING Water pressure Drainage Sewerage Fixtures Hot and cold water Pumps Water tanks OTHER SYSTEMS AC/HVAC Solar systems Generator Smart-home systems Security systems Testing is carried out according to the systems included in the approved project scope.
STAGE 26 — SNAGGING & QUALITY INSPECTION Before client possession, Neo Design & Construction conducts a detailed final inspection, commonly known as snagging. We inspect: Paint defects Tile alignment Doors Windows Hardware Electrical points Plumbing fixtures Water leakage Drainage Ceiling finishes Kitchen Wardrobes External works Cleaning General workmanship Any identified defects or incomplete items are recorded and rectified according to the agreed scope and contract.
STAGE 27 — FINAL CLEANING After construction and rectification works are completed, the property undergoes final cleaning. Final cleaning may include: Floor cleaning Glass cleaning Sanitary cleaning Kitchen cleaning Dust removal Removal of construction waste Final polishing where applicable The objective is to deliver the property in a clean, presentable, and occupancy-ready condition.
STAGE 28 — CLIENT FINAL INSPECTION The client is invited for the final inspection. Together, we review: Completed construction Finishes Fixtures Building services Specified materials Agreed scope Outstanding items, if any Any final observations within the agreed scope are addressed before formal handover.
STAGE 29 — DOCUMENTATION & FINAL HANDOVER After completion and final inspection, the project is formally handed over to the client. Depending on the project and agreed scope, handover documentation may include: Keys Final drawings where applicable Equipment information Product information Warranty documents where applicable Maintenance recommendations Final project documentation The client officially takes possession of the completed property.
STAGE 30 — POST-HANDOVER SUPPORT Our relationship with the client does not necessarily end at handover. Where applicable under the contract, Neo Design & Construction provides post-handover support for: Defect rectification Service-related observations Maintenance guidance Warranty coordination Technical assistance Our objective is to ensure a smooth transition from construction to occupancy.
COMPLETE PROJECT FLOW Client Inquiry ↓ Initial Consultation ↓ Plot Visit & Site Assessment ↓ Requirement Analysis & Project Brief ↓ Architectural Design ↓ Structural Design & Engineering ↓ MEP Planning ↓ Cost Estimation & Quotation ↓ Contract & Scope Finalization ↓ Site Mobilization ↓ Setting Out ↓ First Brick Ceremony / Dua-e-Khair ↓ Excavation ↓ Foundation Work ↓ RCC Structure & Masonry ↓ Floor-by-Floor Construction ↓ Electrical & Plumbing Rough-In ↓ Plastering & Surface Preparation ↓ Waterproofing ↓ Ceiling Works ↓ Flooring & Wall Tiling ↓ Doors, Windows & Glass ↓ Kitchen & Wardrobes ↓ Painting & Final Finishes ↓ Electrical & Sanitary Fixtures ↓ Exterior & Outdoor Works ↓ Testing & Commissioning ↓ Snagging & Quality Inspection ↓ Final Cleaning ↓ Client Final Inspection ↓ Documentation & Handover ↓ Post-Handover Support
OUR CONSTRUCTION APPROACH At Neo Design & Construction, we believe successful construction is not simply about building walls and installing finishes. A successful project requires: PROPER PLANNING Understanding the client’s requirements before execution. PROFESSIONAL DESIGN Creating functional, practical, aesthetically strong, and technically coordinated designs. CORRECT MATERIALS Using specified materials and approved brands according to project requirements. SKILLED EXECUTION Executing construction activities through experienced teams and proper supervision. QUALITY CONTROL Checking dimensions, levels, materials, workmanship, reinforcement, concrete, finishes, and services throughout the project. TECHNICAL COORDINATION Coordinating architecture, structure, electrical, plumbing, HVAC, interiors, and other building services. TRANSPARENT COMMUNICATION Keeping the client informed about project progress, requirements, decisions, and variations. FINAL INSPECTION Conducting testing, snagging, rectification, cleaning, and final inspection before handover.
OUR COMMITMENT We understand that building a home or commercial property is a major investment. That is why our methodology focuses on managing the complete construction journey rather than treating individual activities as separate tasks. From the first consultation and site visit to design, engineering, construction, finishing, testing, inspection, and handover, our objective is to maintain a coordinated process focused on quality, functionality, transparency, and client satisfaction. “We don’t just construct a building — we manage the complete journey from your idea to your finished property.” NEO DESIGN & CONSTRUCTION Residential Construction | Commercial Construction | Architectural Design | Structural Design | Grey Structure | Finishing Works | Turnkey Construction | Interior Design | Renovation | Project Consultancy
Plan the next step with Neo
A useful construction brief names the plot size, location, and the stage you need help with: architectural drawings, grey structure, a full turnkey build, interiors, or renovation. Neo Design & Constructions works from its DHA 2 office on houses and commercial spaces in Islamabad, Rawalpindi, DHA, and Bahria Town.
Bring any drawings, a site photograph, and a realistic budget range to the first conversation. That lets the team tell you whether the next step is design, a site visit, or a cost discussion, instead of a generic quotation.