
Guides
16 July 2026
10-Marla House Design in Bahria Town: Space, Privacy and Rooftop Living
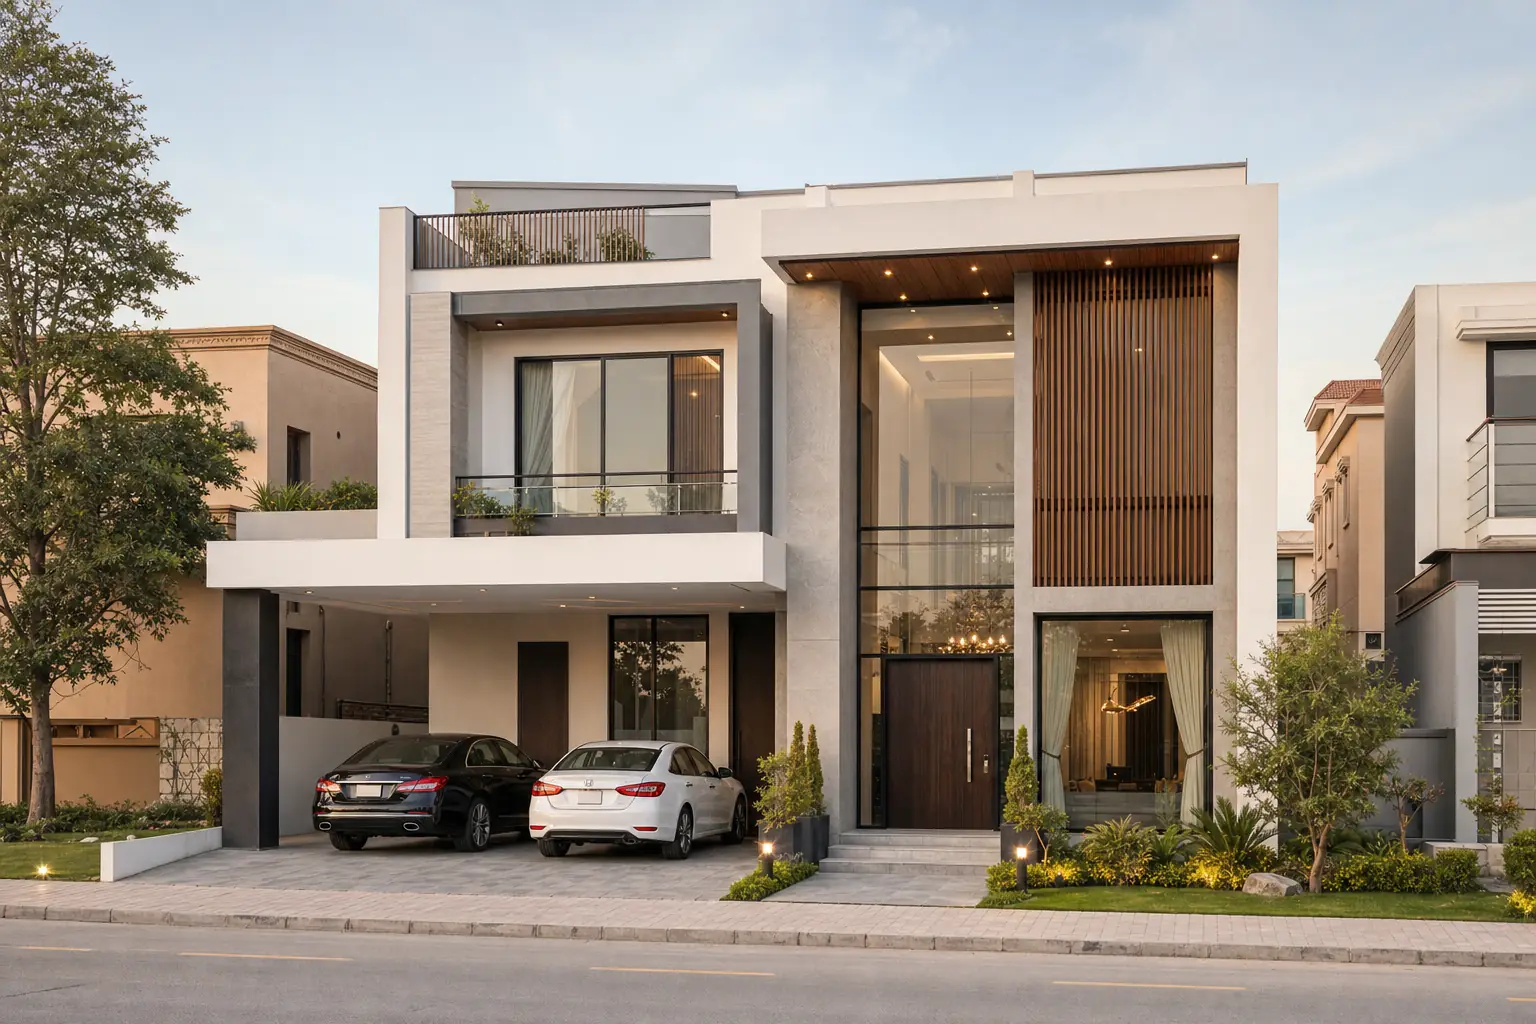
How a four-bedroom 10-marla concept can balance two-car parking, a double-height lobby, family privacy and rooftop space.
THE 10-MARLA DESIGN CHALLENGE A 10-marla house sits between compact and large-home planning. Families often request four bedrooms, formal entertaining, two-car parking and generous living space, but an oversized lobby or corridor can quickly consume the useful footprint. Planning should begin with daily routines, furniture and storage.
A CLEAR GROUND FLOOR The proposed concept separates the drawing room from the family zone so guests do not pass through private spaces. A flexible ground-floor bedroom supports visitors or older relatives. Kitchen, dining and family living remain connected, with service access planned discreetly.
WHY A DOUBLE-HEIGHT LOBBY CAN WORK A double-height space is valuable when it brings light to the centre and improves orientation. It should not simply create an expensive void. The stair, upper bridge and windows must be coordinated for safety, cooling, acoustics and privacy.
BEDROOMS AND ROOFTOP Upstairs bedrooms need realistic furniture walls, wardrobes and bathroom plumbing. A compact family lounge gives the floor a shared centre. The rooftop terrace needs waterproofing, drainage slopes, safe parapets, shade and separation from tanks and equipment.
BAHRIA TOWN CONTEXT Master-planned Bahria neighborhoods include organized roads, utilities and landscaped public areas, but exact plot controls still require verification. The elevation should therefore develop alongside approval drawings rather than as an independent image.
A DURABLE EXTERIOR White render, warm grey stone and timber-look screens create a contemporary identity. Exposed materials should be exterior-grade, stone fixings detailed correctly and horizontal ledges designed to drain.
NEXT STEPS Confirm the survey, orientation and family brief; develop plans and sections; coordinate structure and services; then prepare approval and construction drawings with a cost plan before mobilization.
Plan the next step with Neo
A useful construction brief names the plot size, location, and the stage you need help with: architectural drawings, grey structure, a full turnkey build, interiors, or renovation. Neo Design & Constructions works from its DHA 2 office on houses and commercial spaces in Islamabad, Rawalpindi, DHA, and Bahria Town.
Bring any drawings, a site photograph, and a realistic budget range to the first conversation. That lets the team tell you whether the next step is design, a site visit, or a cost discussion, instead of a generic quotation.